

34 TULLYCROSS COURTLUTHERVILLE TIMONIUM, MD 21093
Due to the health concerns created by Coronavirus we are offering personal 1-1 online video walkthough tours where possible.
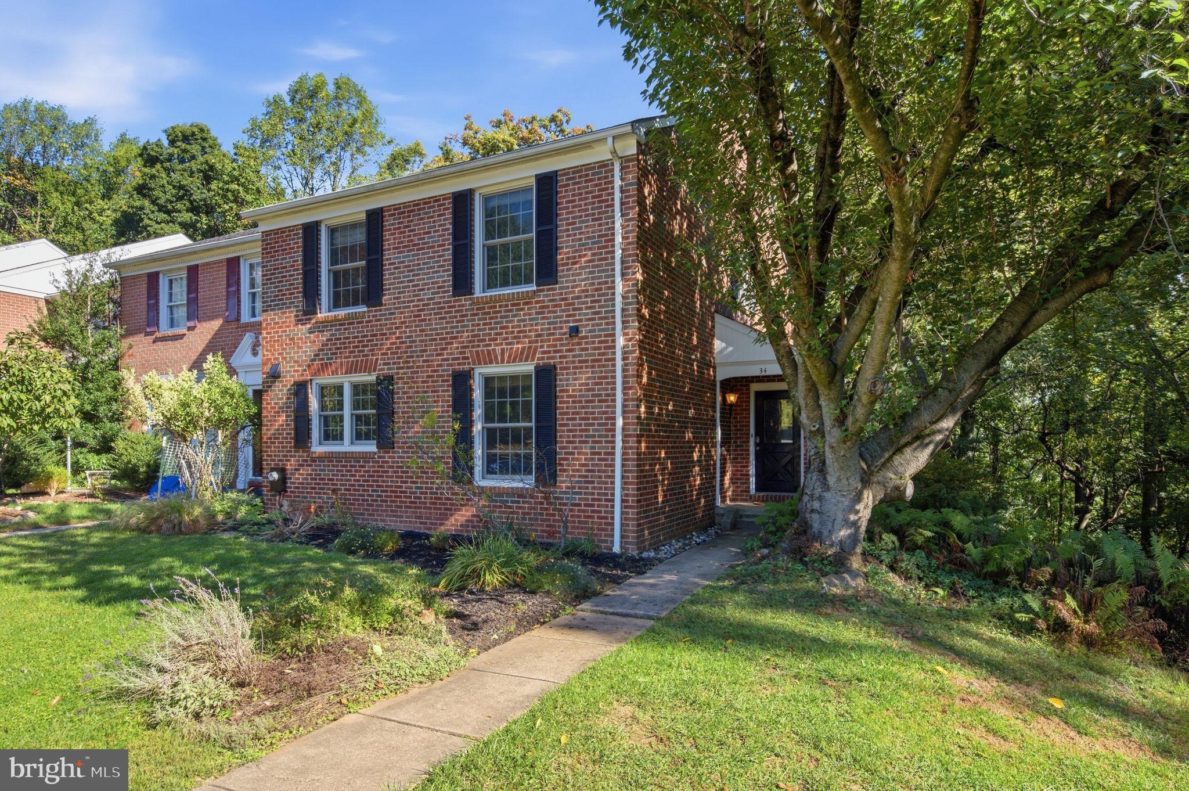
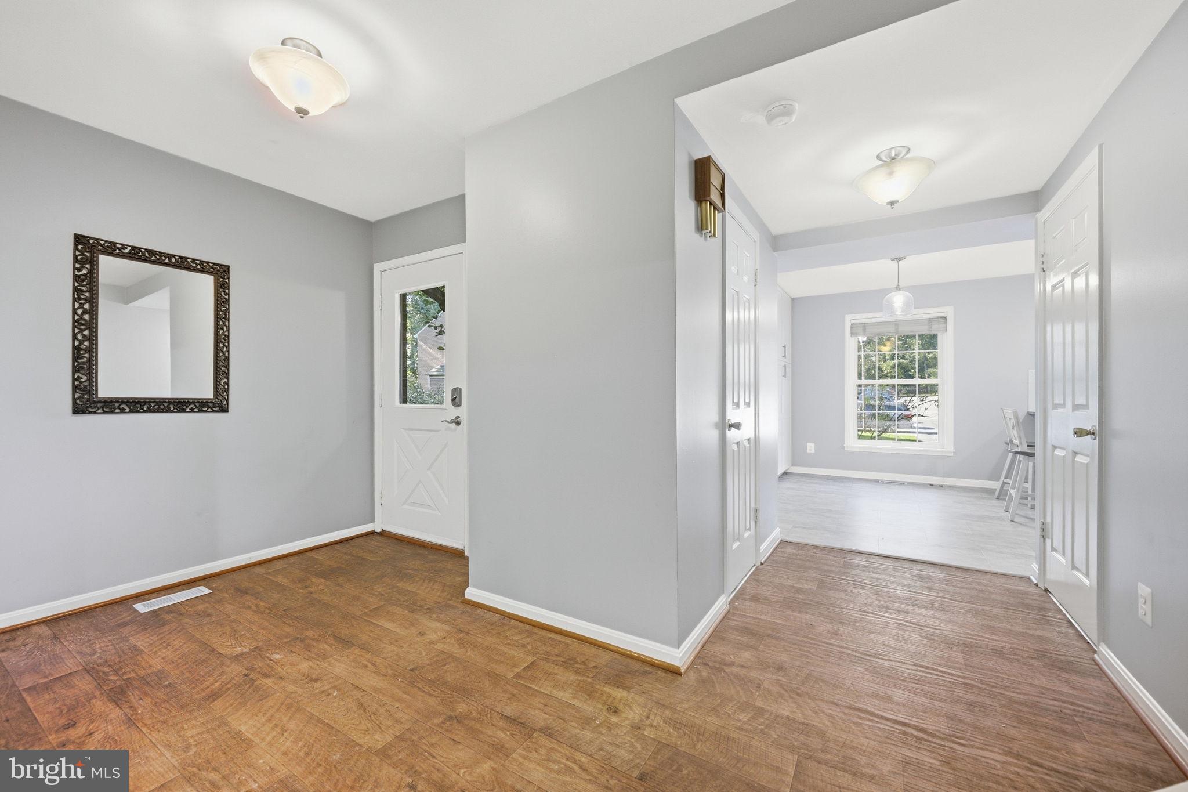
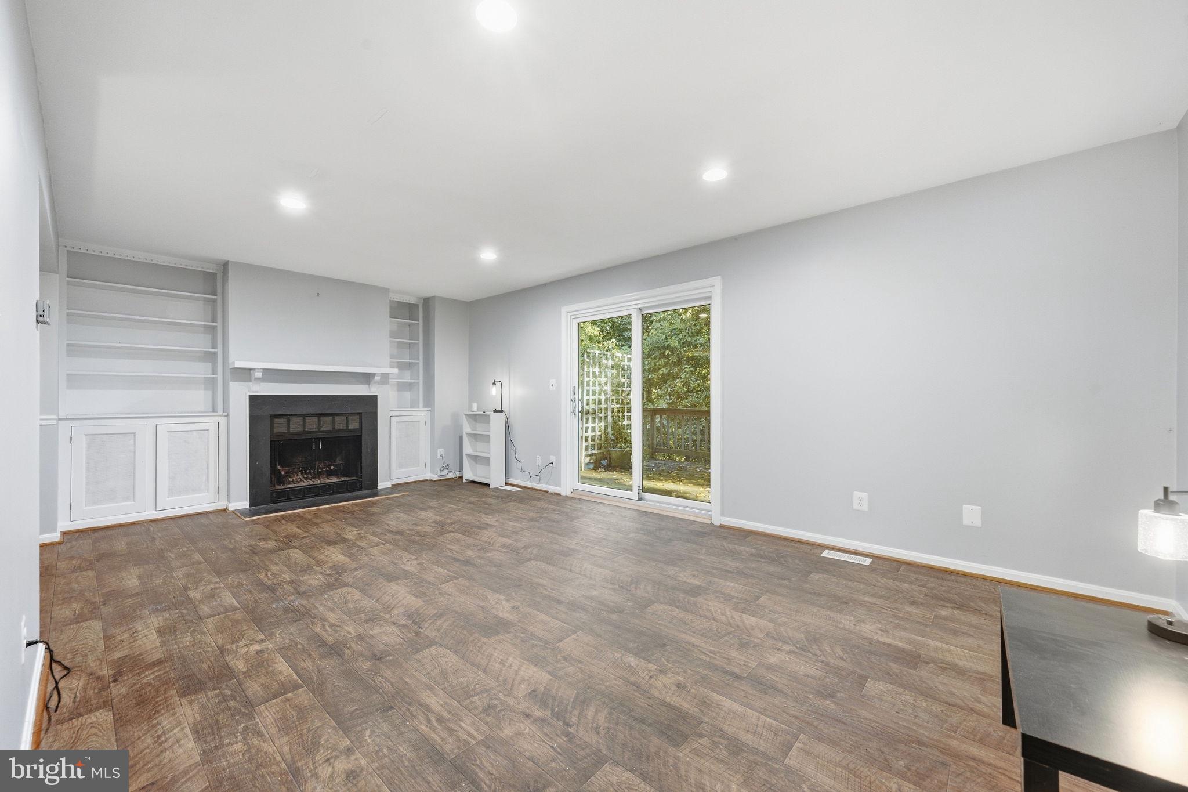
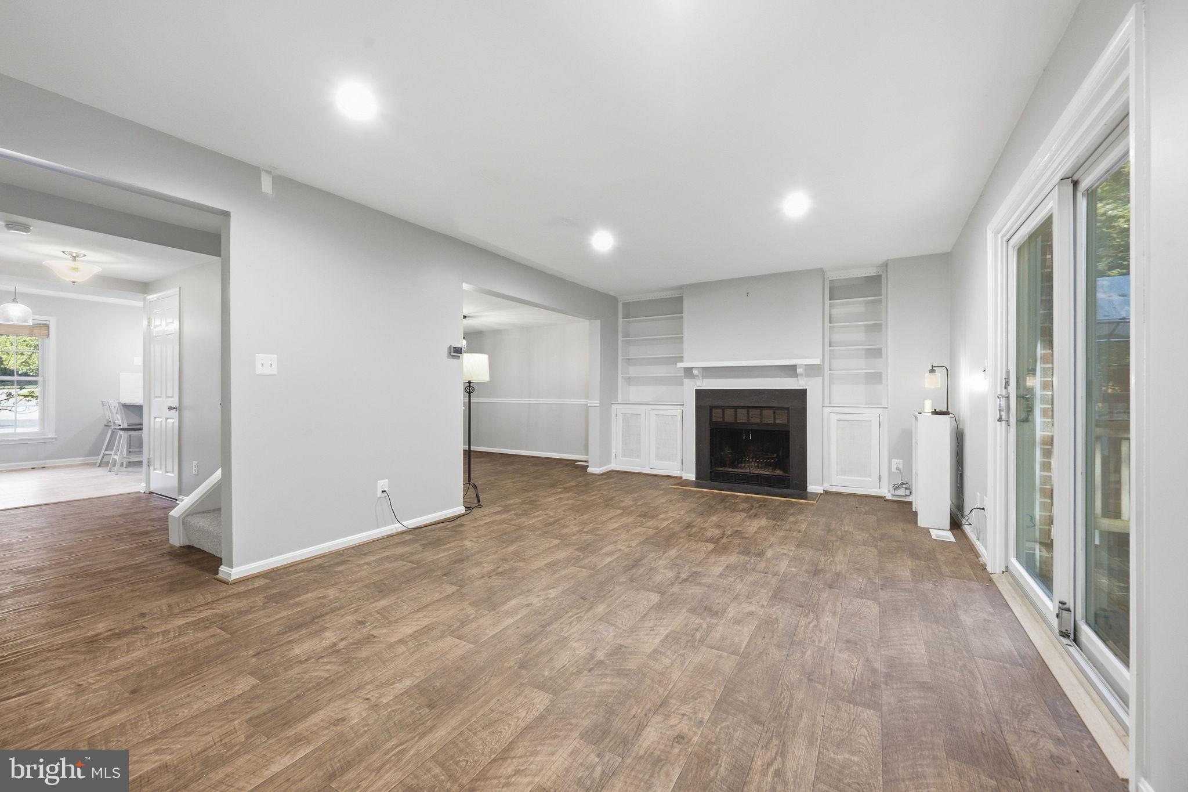
Welcome to 34 Tullycross Court in Mays Chapel! This spacious end-of-group townhome offers over 2,700 estimated square feet across three finished levels, with three bedrooms, two full bathrooms, and two half bathrooms. The main level features comfortable living and dining areas, an updated kitchen, and a half bathroom. Upstairs, you’ll find newly installed carpeting and a primary suite with a custom walk-in closet and walk-in shower. Two additional bedrooms and a full hall bathroom with a deep soaking tub complete this level. The finished basement features fresh flooring throughout, a spacious family room, a freshly painted bonus room ideal for a home office or gym, and a half bathroom. In-unit laundry adds convenience. Located on a quiet court, the home offers two parking spaces directly in front that neighbors respect, plus additional overflow parking. Zoned for Pinewood Elementary, Ridgely Middle, and Dulaney High School, with convenient access to shopping, dining, and major commuter routes. Available now! Pets are considered on a case-by-case basis. Contact the listing agent for more information and to schedule a tour!
| 9 hours ago | Listing updated with changes from the MLS® | |
| 9 hours ago | Listing first seen on site |

The real estate listing information is provided by Bright MLS is for the consumer's personal, non-commercial use and may not be used for any purpose other than to identify prospective properties consumer may be interested in purchasing. Any information relating to real estate for sale or lease referenced on this web site comes from the Internet Data Exchange (IDX) program of the Bright MLS. This web site references real estate listing(s) held by a brokerage firm other than the broker and/or agent who owns this web site. The accuracy of all information is deemed reliable but not guaranteed and should be personally verified through personal inspection by and/or with the appropriate professionals. Properties in listings may have been sold or may no longer be available. The data contained herein is copyrighted by Bright MLS and is protected by all applicable copyright laws. Any unauthorized collection or dissemination of this information is in violation of copyright laws and is strictly prohibited. Copyright © 2020 Bright MLS. All rights reserved.